
Office Room Identification Graphics
Office room identification starts with a current room-name source, an actual location and a clear account of the signage work being requested. This record connects those inputs with the people responsible for wording, premises requirements and project assessment. It does not make a flat graphic a complete room-sign specification. Use it to prepare a coherent inquiry in which the business can distinguish a room designation, an occupant name and any additional branding before approving artwork.
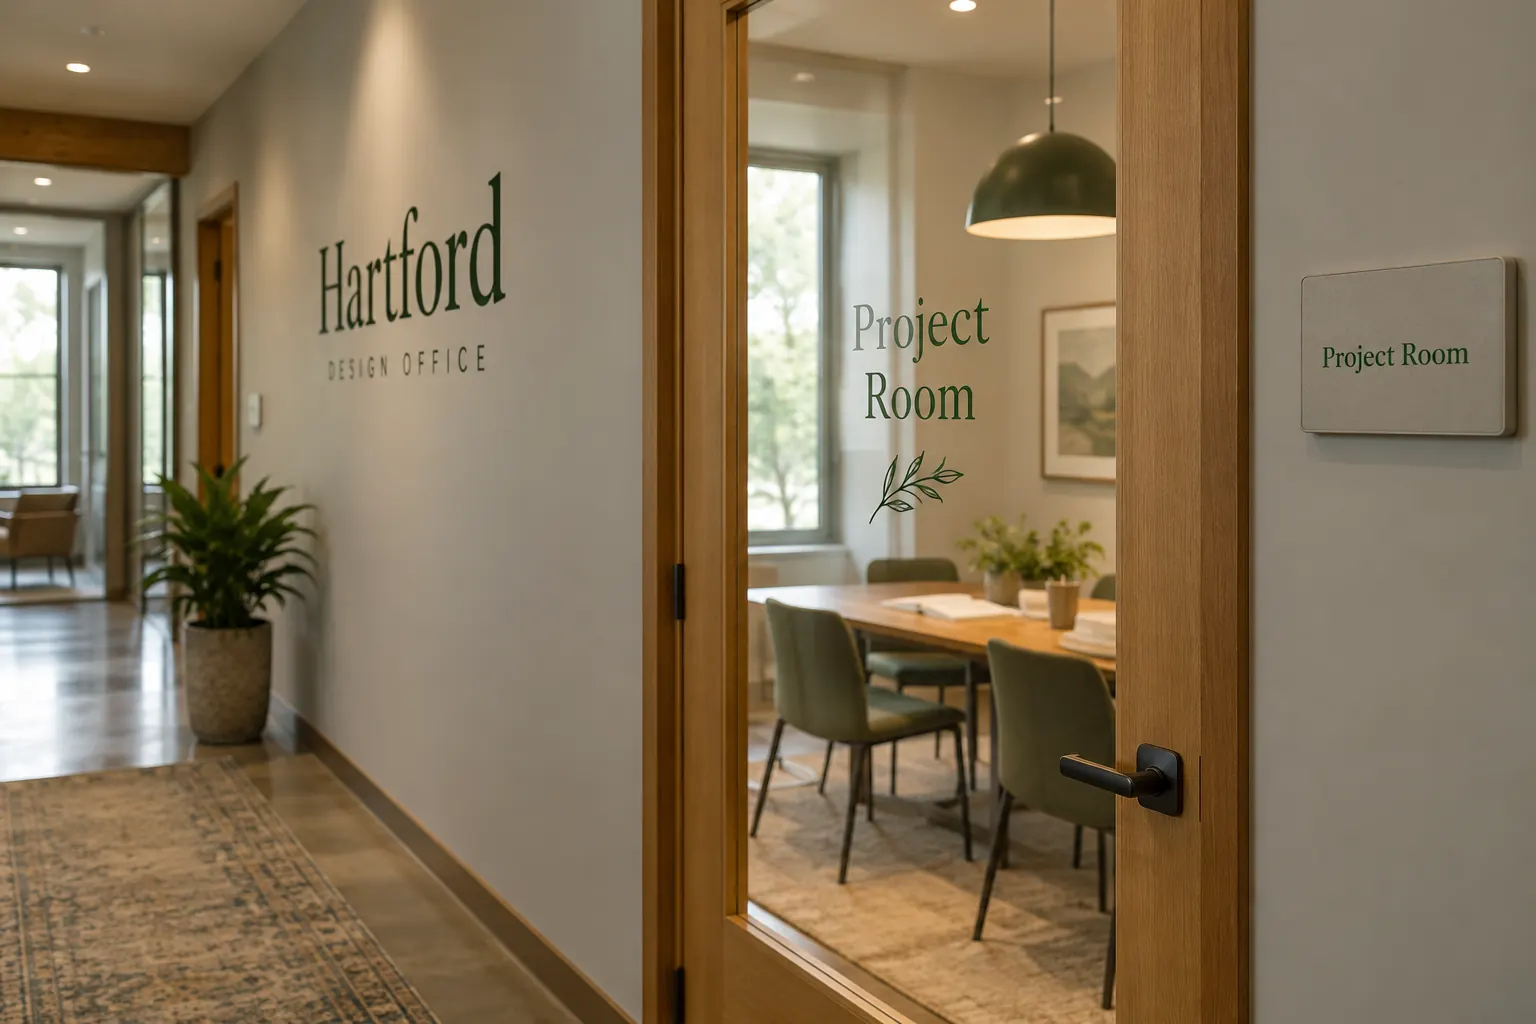
Original fictional commercial planning concept; not a completed customer installation.
Separate room identity from occupant information
Ask the facility owner which source governs permanent room references and which source maintains occupant or team names. Record their actual roles. A room called Project Room and a team called Design Studio can refer to different information even when the team currently uses that space. Avoid treating the occupant’s latest preference as an automatic change to the room master.
List the exact wording requested for each room and identify pending decisions. If the business wants to rename a space, record the responsible owner and affected sources. The graphics provider should receive a current instruction rather than be asked to choose between a floor plan, an old door label and a new staff directory that use different names. Keep each source findable for later updates.
Map the names to actual locations and doors
Give every requested room a location reference and current photograph. Include the door in its corridor context and useful details of the proposed graphics area or existing signs. Keep the mapping consistent with the source list. Two rooms with similar names should remain distinguishable in the record even if the visible message is concise.
For an illustrative row, record room reference East Wing Project Room, current-name source facility room list, photograph east-project-room-current and wording status confirmed by the named business owner. Those are example fields, not a real site instruction. The actual source owner must supply their values. This makes the expected output concrete without asking the designer to infer location or approval from the fictional office image.
Identify the signage specification and its responsible reviewer
Ask the facility team to supply the actual applicable signage requirements and identify who reviews them. Keep that source connected to the room and proposed work. The U.S. Access Board’s signs guide distinguishes visual and tactile provisions by sign content; covered permanent-room identification can involve both. A printed layout alone should not be assumed to meet the complete specification.
Use the responsible project team’s review for actual applicability and required work. This record organizes their sources rather than determining compliance or supplying a tactile-sign design. If those questions remain unresolved, identify the owner and next action before treating a visual concept as the final instruction.
Primary reference: U.S. Access Board guide to signs.
Define the actual graphics request and related work
State whether the inquiry concerns a printed identity element, an update to selected wording or another defined scope. Identify existing signs and information the responsible source says must remain. Supply relevant surface and premises information. Ask the provider to define which fabrication, materials, installation or other components are included in the actual proposal.
Do not let a broad room-label count conceal different types of work. A decorative identity treatment and a complete specified room sign may involve different project questions. Record the actual requested outcome and any separate responsibility. This lets the buyer compare the proposal with the facility’s supplied specification instead of assuming every requirement is included because the mockup looks finished.
Review wording and location against one proof
Compare exact room and occupant information with their current sources, then match each proof reference to the actual room. Keep the different content roles identifiable. Record the version, relevant reviewer and decision. A correct name on the wrong door is a mapping issue even when the typography and overall appearance look consistent.
Keep specification review and business-copy choice connected but distinguishable. If the proof changes wording or proposed scope, identify which source and owner need to review the difference. Consolidate comments for the designer rather than circulating several annotated screenshots with no current reference. A useful decision record allows another colleague to reproduce the intended message and understand which project questions remain open.
Make routine changes easier to manage
Name the person who reports a room rename, occupant change or altered facility source. Identify which actual rooms and artwork references are affected. A team moving offices may change occupant information while the room reference stays the same; record the business’s actual decision instead of replacing every label by assumption.
Retain old names and proofs as labeled history through the normal process. Keep one current instruction for each requested room. If the facility’s signage specification or physical door arrangement changes, ask for the relevant project review. The record should maintain continuity while preventing an archived label from being treated as suitable for a different current location or requirement.
Send a source-linked room identification inquiry
Provide Pelican Wraps the actual room list and locations, current photographs, exact selected wording, relevant identity files and supplied signage specification. Identify its reviewer, business copy owner, pending decisions and requested scope. Explain access and timing needs, then ask what further information or assessment is required.
The local worksheet below captures the room and occupant sources, mapping, specification route, proof decisions and update ownership. Use commercial signs for the actual buying discussion. A useful handoff gives the provider a defined request and the business a findable approval chain, while the responsible facility team can see how its actual specification connects with the graphics proposal. It supports a clearer project conversation without presenting a completed planning form as compliance evidence.
Draft and Download Your Working Record
Draft your entry, then download a copy before leaving. Send any project decision through the communication process agreed with your supplier.
Frequently Asked Questions
Take the Next Step with a Clear Project Brief
Continue with the resource that matches your next decision:
Send the actual vehicle or surface photographs, quantities, approved brand files, requested coverage and timing constraints. Identify open questions so the project review can address your equipment and business needs.