
Metairie Vehicle Wraps and Coordinated Business Graphics
Build a recognizable commercial identity for your Metairie vehicles and any related property graphics through Pelican Wraps in Harvey. Give each asset and surface a useful role, then confirm its actual fit, starting condition, approvals and installation arrangements.
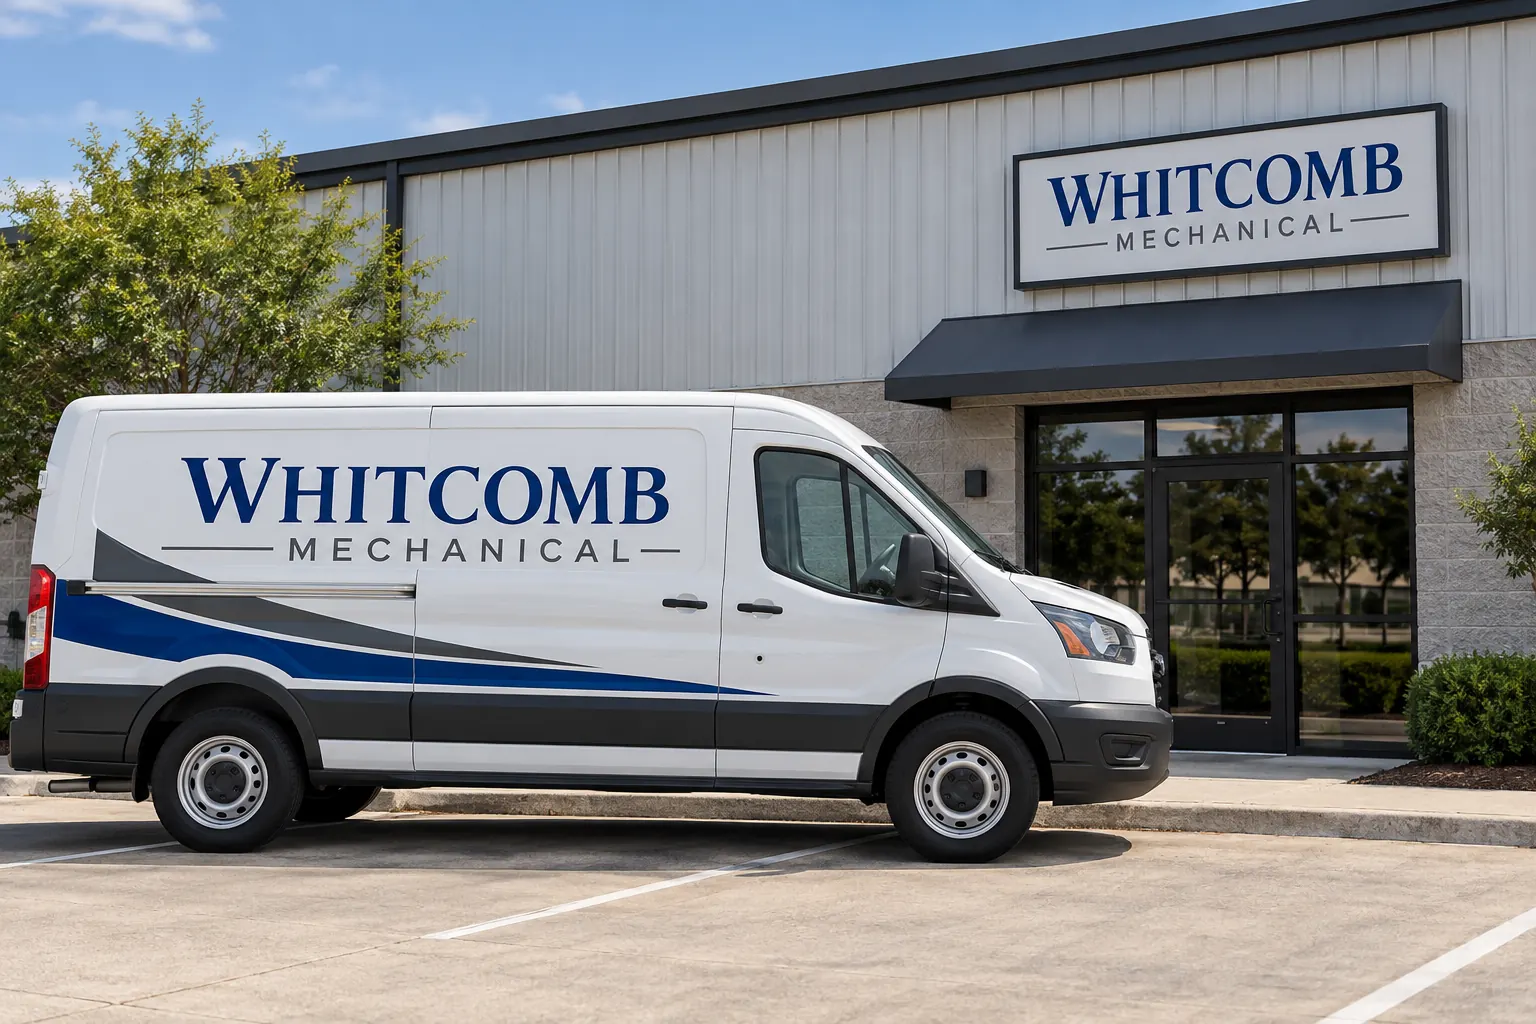
Fictional commercial design concept; not a local customer installation or a photograph of Pelican Wraps premises.
Choose the vehicle offer first, then identify related touchpoints
Start with the actual van, pickup, box truck or fleet receiving graphics and the business message it needs to communicate. If the same identity also appears on an entrance, window or sign, identify those as related project items rather than assume the vehicle file can simply be enlarged for the property.
Explore vehicle services and signs and graphics for the relevant work. Pelican Wraps uses the Harvey base at 1201 MacArthur Ave, Suite B, Harvey, LA 70058. A Metairie enquiry can begin with photographs and item details; this page does not establish a separate local office or confirm work at every property.
| Record | Include in the brief |
|---|---|
| Customer decision | Recognition, entrance or contact action assigned to each item |
| Separate survey | Actual vehicle face or property surface with labeled dimensions |
| Changing information | Current wording and its responsible business approver |
| Item handoff | Accepted layout, site authority, access and release arrangement |
Give each surface a specific customer decision
A commercial vehicle can introduce the business and its main service, while a property sign confirms the destination and an entrance graphic helps a visitor find the correct door. Describe the actual customer route before repeating every message across all available surfaces. A short identity package can be coherent without making each item a copy of the others.
Use the connected-identity planning example for the handoff structure. The Whitcomb Mechanical illustration is a fictional design concept, not a customer property or a photograph of Pelican Wraps premises. Bring your actual vehicle and site references so the design discussion concerns real proportions, surfaces and visitor decisions.
Create separate survey records for the van and property
Photograph the vehicle faces and relevant doors, racks and equipment. For property items, provide an overall approach view and closer surface photographs with actual locations identified. Record known dimensions and label estimates. A combined image cannot verify the final measurements or readiness of every item.
Use the vehicle survey guide and describe property surfaces in their own item schedule. Keep the responsible measurement and site contacts visible. A shared logo can connect the package, but the supplier still needs to understand which window, wall, entrance and vehicle face each instruction concerns before production scope is accepted.
Retain one identity master with fitted item layouts
Supply the current logo and approved business wording and decide the main contact action. Keep the identity proportions and visual character consistent while fit each actual surface. A broad van side and a narrow entrance panel may need different text and spacing to serve their intended viewers.
Use the artwork handoff guide for source files. Identify changing information such as opening details, branch wording or unit references separately and name its approver. A general style acceptance should not silently validate every destination and variable field. Retain accepted item versions so a later replacement does not accidentally reproduce an older contact message.
Compare coverage and essential items before adding optional work
Describe the vehicle faces and compare full, partial or lettering scope against the actual purpose. Separately list essential property identity and entrance information and optional campaign or decorative items. If the project is phased, preserve a useful customer route rather than reduce an undefined package without understanding the role of each item.
Use coverage comparison for defined vehicle alternatives and the quotation checklist for included work. Ask the response to distinguish design, removal, preparation, production, installation and relevant access. A coordinated identity does not establish that all surfaces have identical product, condition or commercial assumptions.
Keep property authorization and vehicle release as distinct decisions
Identify who can authorize the property changes and the actual applicable review through the responsible parties. Keep that acceptance separate from logo approval. For the vehicle, identify the operator controlling availability and transport. Describe access and timing for each item and ask the supplier to confirm actual arrangements.
Use Louisiana 511 for current route information where needed. This page does not determine a particular property permit, guarantee a journey time or reserve work from an enquiry. The project should have actual identity, site, fit and release approvals connected to the relevant items rather than one vague acceptance of a combined rendering.
Keep the package easy to update after installation
Retain the identity master plus separate accepted layouts, product references and installed photographs for each vehicle and property item. Record which information can change independently and provide applicable care guidance. A new opening message may affect the entrance without requiring a fleet rebrand, while a new van needs its own configuration review.
To start, send the Metairie graphics brief with vehicle photographs, any property item list, current artwork, desired coverage and timing. Use the location-planning hub for the wider service-area route. The next review can define a coordinated actual scope without inventing a local branch, property permission, completed customer package or measured conversion result.
Frequently Asked Questions
Prepare Your Actual Vehicle Graphics Brief
Send current photographs, vehicle quantities, logo files, coverage preferences and timing. Identify old graphics and paint concerns so the project review can address the actual equipment.
Explore planning resources or request your commercial wrap quote.